
Description
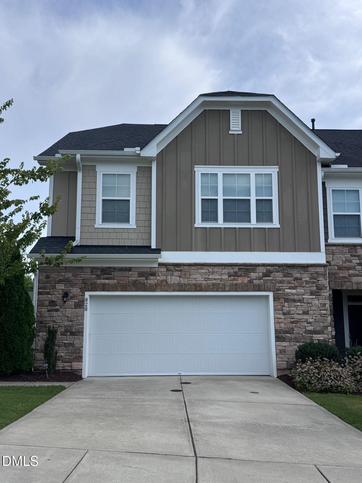
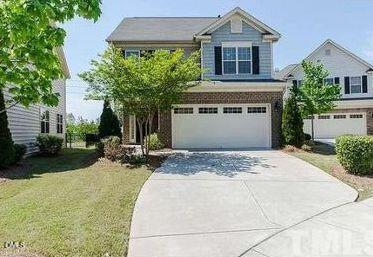
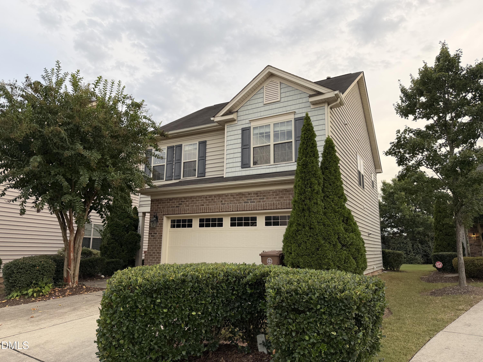
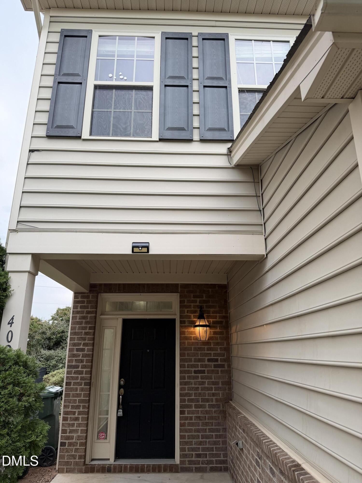
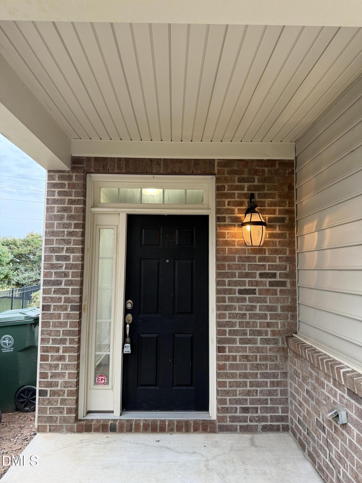
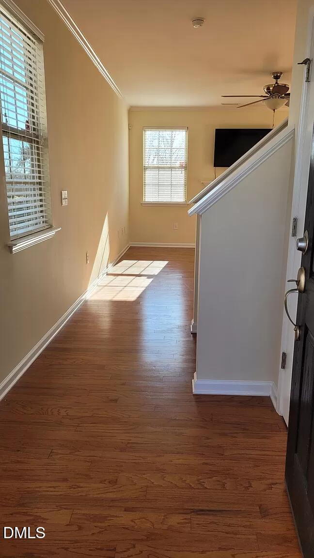
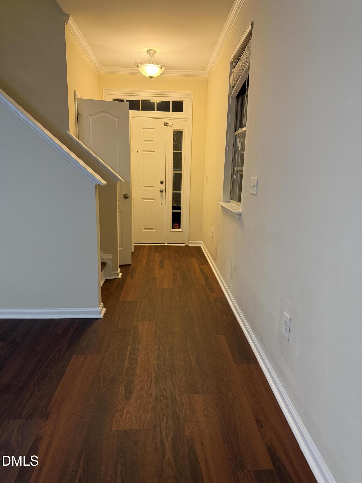
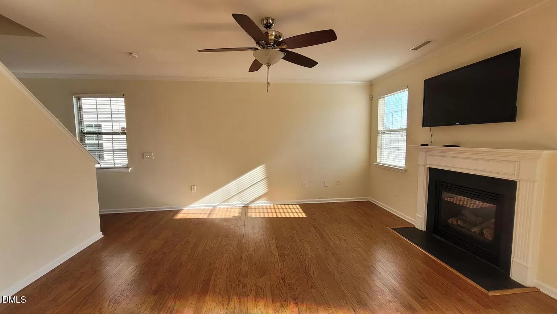
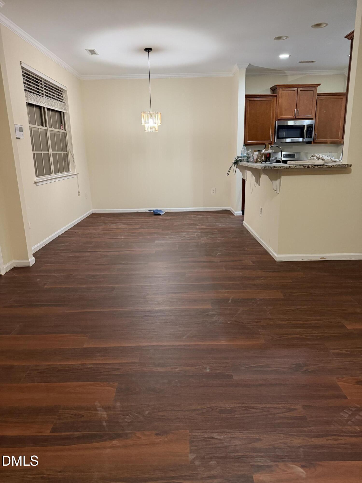
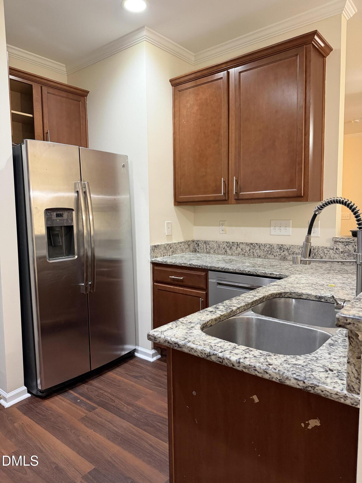
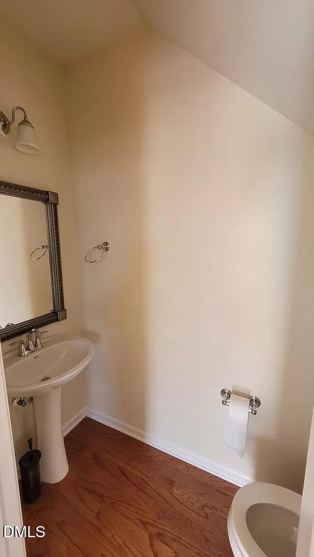
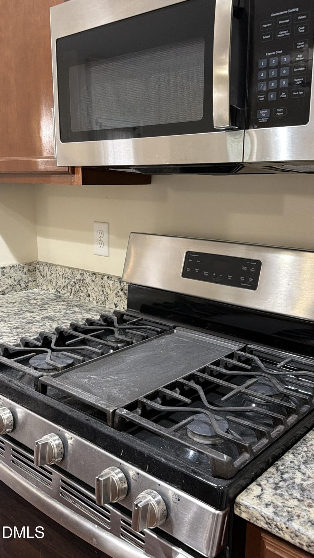
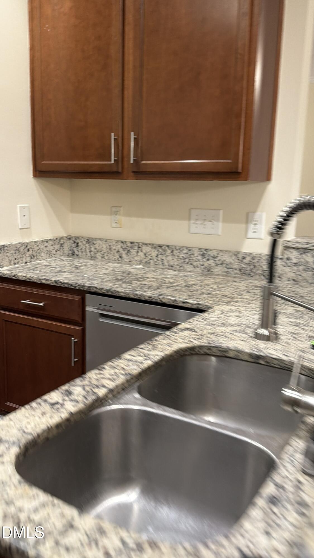
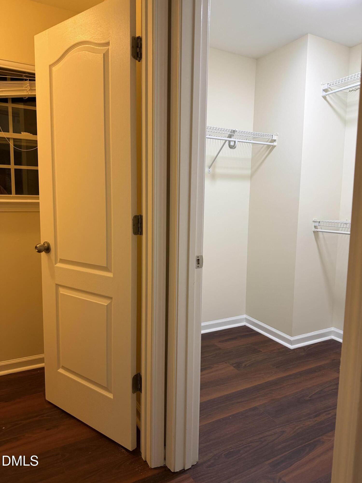
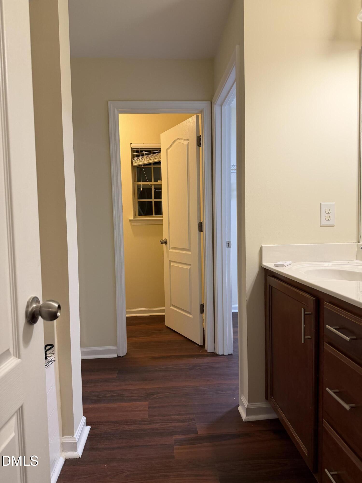
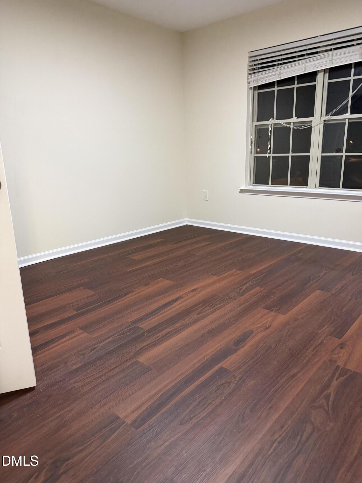
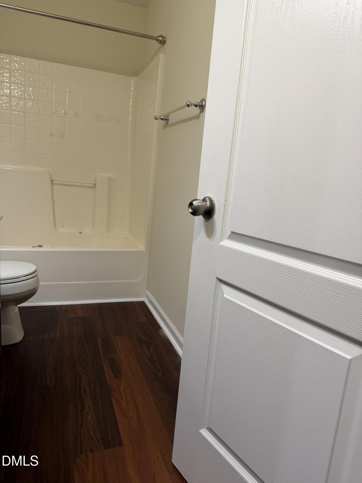
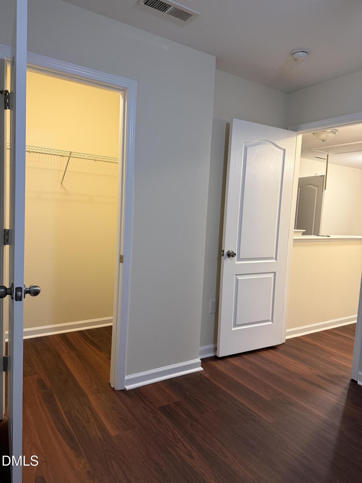
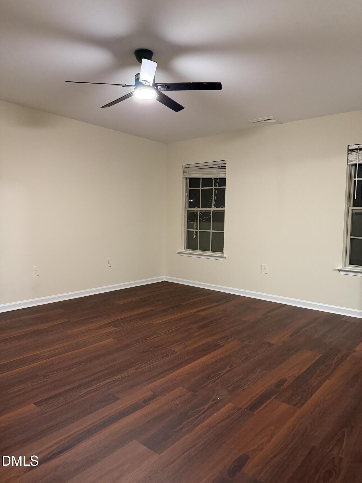
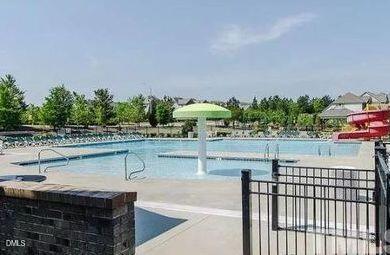
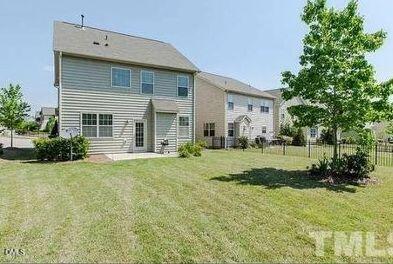
Beautiful Single-Family Home in Cary - 3 Bed, 2.5 Bath near Parkside Town Commons Property Description: Welcome home to this meticulously maintained, 3-bedroom, 2.5-bathroom single-family residence nestled in a highly desirable West Cary cul-de-sac. Offering 1640 sq. ft. of bright, open interior livable area and perfectly balances comfort, modern style, and ultimate convenience. Step inside to find gleaming hardwood floors, elegant ceiling fans, and an inviting floor plan. The fully equipped kitchen features stainless steel appliances and ample cabinet space. Unwind in the spacious master suite or step outside to your beautifully managed, lush yard. Best of all, say goodbye to weekend yard work! The Homeowners Association handles all landscaping and exterior upkeep, giving you more time to enjoy the fantastic neighborhood community pool just steps away. Property Highlights: * Parking: Attached garage + private driveway * Utilities Included: None (Tenant responsible for electricity, water, gas, and internet) * HOA Amenities: Community pool access, professional landscaping, and exterior maintenance included! * Prime West Cary location with immediate access to premier shopping, diverse dining, and entertainment at Parkside Town Commons. * Conveniently located for quick commutes across the Triangle area (RTP, RDU, Durham, and Raleigh). * Situated on a quiet, private cul-de-sac with an attached garage and private driveway.
Details
| MLS # | 10192338 |
|---|---|
| Listing Type | For Lease |
| Style | House |
| Status | Active |
| Year | 2009 |
| Days On Site | 28 |
| Listing Provided By | Pinnacle Realty | Ashish Seth |
Features
| Bed(s) | 3 |
|---|---|
| Bath(s) | 3 Total |
| Garage | 2 |
| Story(s) | 2 |
| Acreage | 0.14 |
Interior
| Interior Features | Ceiling Fan(s), Crown Molding, Recessed Lighting, Stone Counters |
|---|---|
| Heating Yes / No | Yes |
| Cooling Yes / No | Yes |
| Cooling | Ceiling Fan(s) |
| Fireplace Features | Glass Doors, Living Room |
| Fireplaces Total | 1 |
| Fireplace Yes / No | Yes |
| Laundry Features | In Unit, Inside, Laundry Closet |
| Rooms Total | 1 |
Exterior
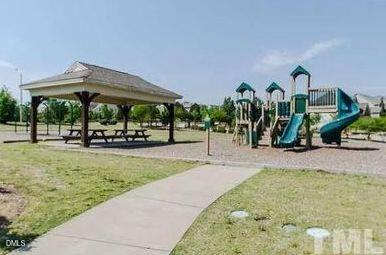
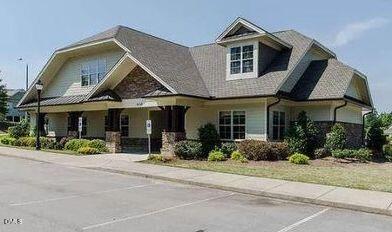
| Community Features | Clubhouse, Curbs, Fitness Center, Park, Playground, Pool, Restaurant, Sidewalks, Street Lights |
|---|---|
| Construction Materials | Brick |
| Patio And Porch Features | See Remarks |
Parking
| Attached Garage Yes / No | Yes |
|---|---|
| Garage Yes / No | Yes |
| Parking Features | Attached, Driveway, Garage, Open, Parking Lot, Unassigned, See Remarks |
Location
| Community Features | Clubhouse, Curbs, Fitness Center, Park, Playground, Pool, Restaurant, Sidewalks, Street Lights |
|---|
Utilities
| Sewer | Public Sewer |
|---|
Area Information
| State | NC |
|---|---|
| County | Wake |
| City | Cary |
| Zip Code | 27519 |
| Area | Wake |
| Community Name | Stonewater |
| School District | Wake - Panther Creek High |
| Elementary School | Wake - Alston Ridge Elementary S |
| High School | Wake - Panther Creek High |
| Listing VS Median (in Stonewater) | |
Price: $2,150 low | high Med: $750,250 On site: 28 low | high Med: 75 | |
Market Activity 27519
Request a showing
Request a showing

Listings marked with a Doorify MLS icon are provided courtesy of the Doorify MLS, of North Carolina, Internet Data Exchange Database. Brokers make an effort to deliver accurate information, but buyers should independently verify any information on which they will rely in a transaction. The listing broker shall not be responsible for any typographical errors, misinformation, or misprints, and they shall be held totally harmless from any damages arising from reliance upon this data. This data is provided exclusively for consumers’ personal, non-commercial use. Copyright 2024 Doorify MLS of North Carolina. All rights reserved.
Contact
Learn More About This Property

| State | NC |
|---|---|
| County | Wake |
| City | Cary |
| Zip Code | 27519 |
| Area | Wake |
| Community Name | Stonewater |
| School District | Wake - Panther Creek High |
| Elementary School | Wake - Alston Ridge Elementary S |
| High School | Wake - Panther Creek High |
| Listing VS Median (in Stonewater) | |
Price: $2,150 low | high Med: $750,250 On site: 28 low | high Med: 75 | |