
Description
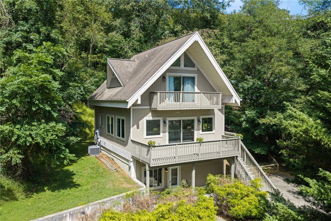
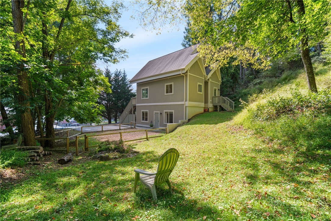
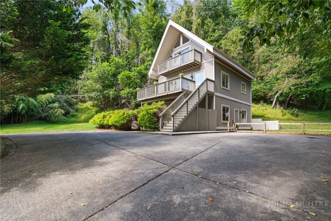
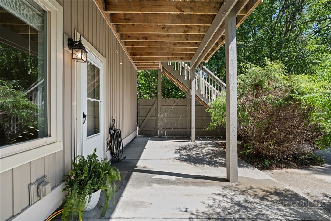
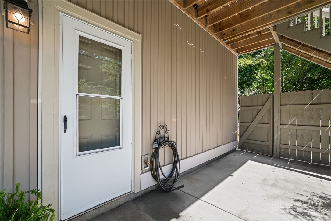
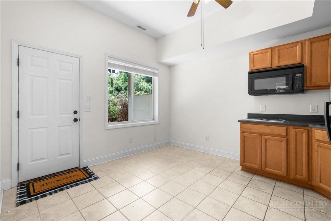
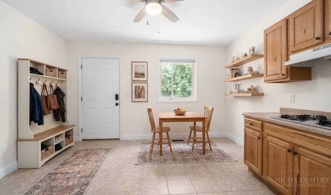
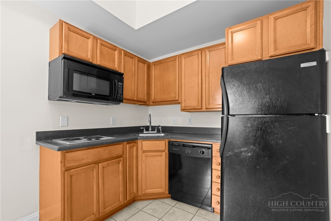
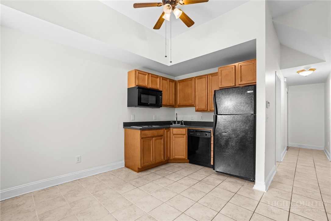
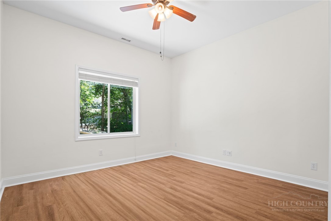
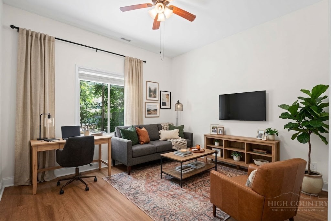
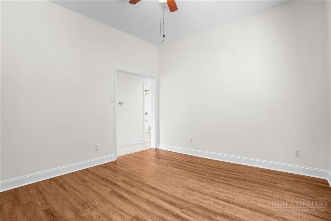
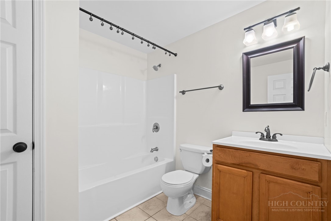
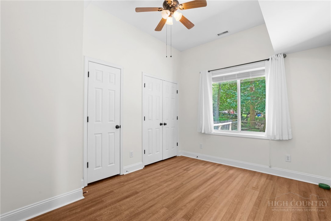
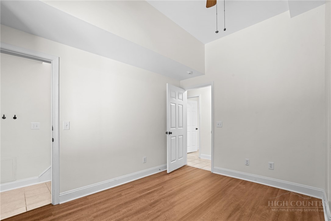
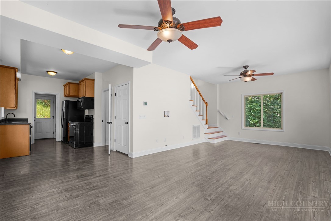
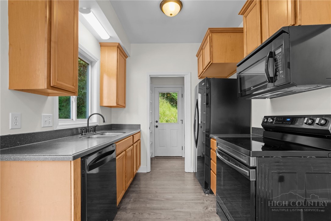
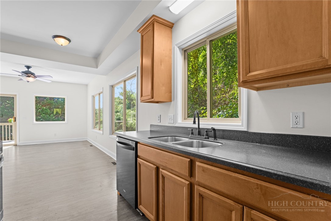
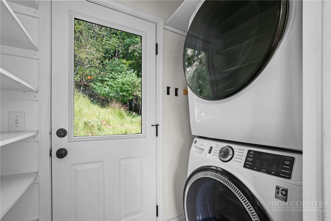
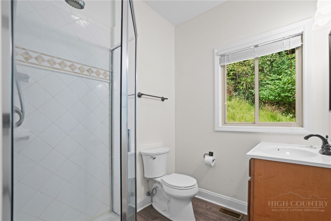
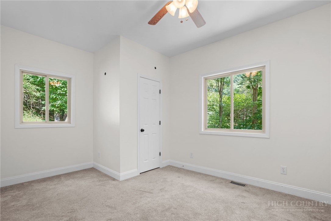
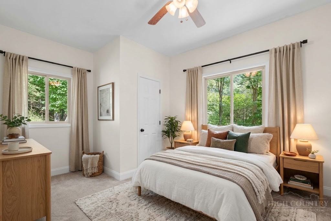
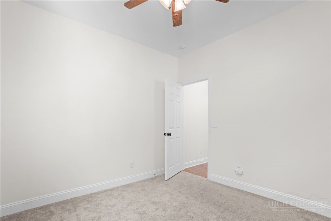
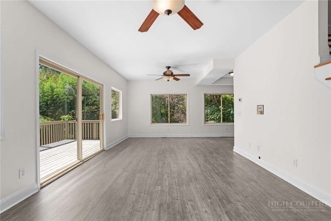
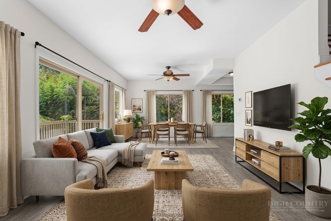
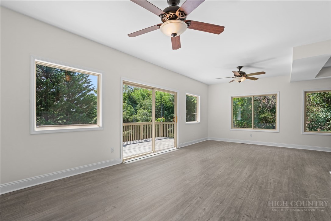
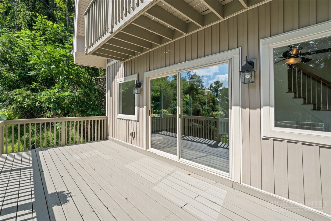
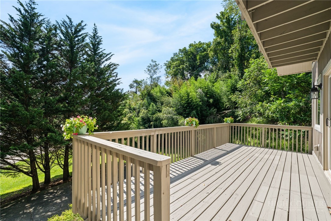
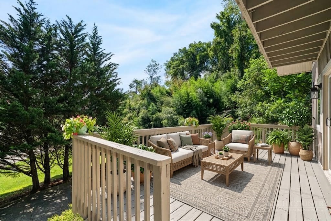
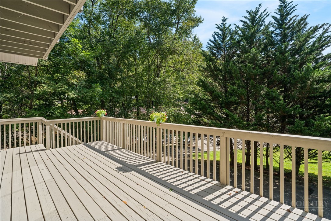
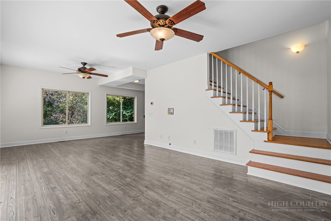
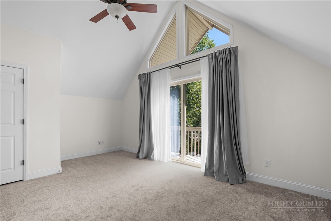
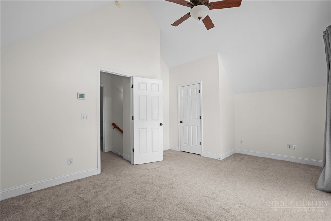
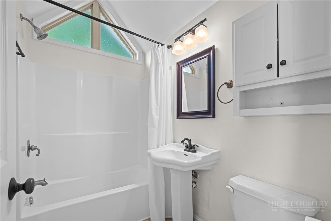
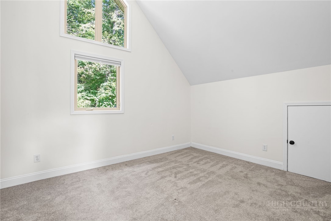
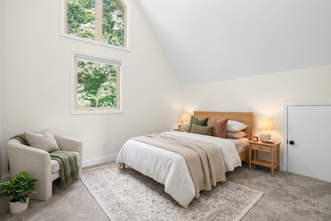
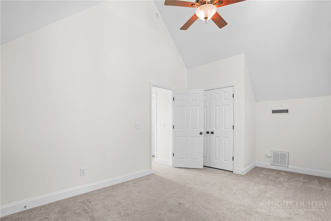
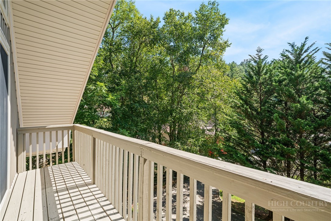
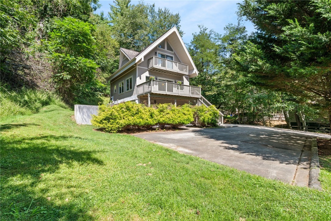
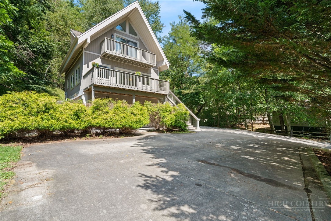
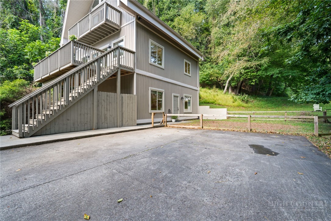
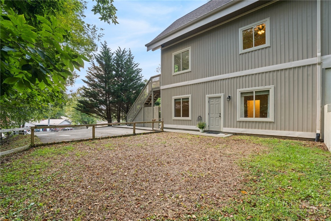
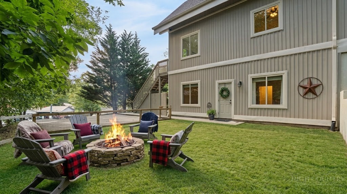
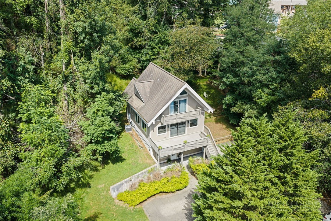
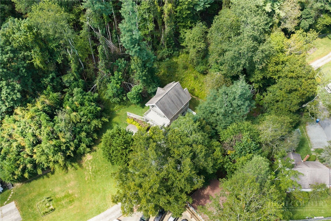
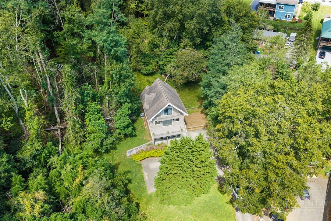
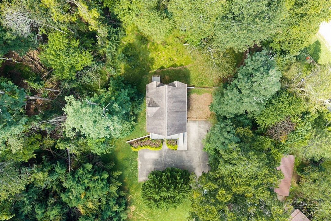
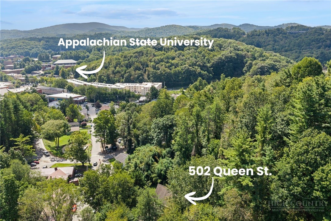
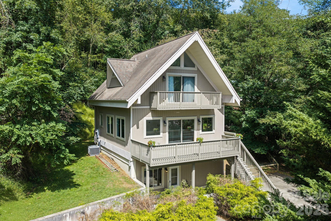
Downtown Boone living with space, flexibility, and a rare amount of parking. This 4-bedroom, 3-bath home sits on approximately three-quarters of an acre less than half a mile from downtown Boone and under a mile from Appalachian State University, with King Street shops and restaurants in a walkable location. The home offers multiple entrances, two kitchens, and two laundry areas, creating a versatile layout with options for extended family, guests, or separate living spaces. The lower-level features one bedroom, a full bath, kitchen, and its own laundry/utility closet. It has a separate exterior entrance while also connecting internally to the main level. The main floor includes a larger kitchen, laundry room, full bath, bedroom, spacious living room, and dining area. Large windows bring in abundant natural light, while a sliding glass door opens to the recently updated deck. Upstairs are two additional bedrooms and a third full bath that connect to the main floor. Outside, the property offers a large, flat parking area, multiple access points to the home, and a fenced yard area for dogs. There is no HOA. Recent updates include HVAC and water heater replacement in 2022/2023, refrigerator and range from 2022, along with flooring replacement and interior painting in 2022. Home is connected to town water and sewer. The flexible floor plan creates several possibilities, including using the lower level as a separate living area or occupying the upper portion of the home while renting the lower level. Long-term rentals are permitted. Property is zoned R1 and cannot be rented by the bedroom. Buyers should verify intended use with the Town of Boone.
Details
| MLS # | 264229 |
|---|---|
| Listing Type | For Sale |
| Style | House |
| Sub-Type | Resale |
| Year | 2008 |
| Days On Site | 32 |
| Listing Provided By | Keller Williams High Country | Vandi Montero |
Features
| Bed(s) | 4 |
|---|---|
| Bath(s) | 3 Total |
| SQ Feet | 2,091 |
| Basement | Y |
| Story(s) | 3 |
| Zoning | R1 |
| Acreage | 0.74 |
Interior
| Cooling Yes / No | Yes |
|---|---|
| Cooling | Central Air, Electric, One Unit |
| Heating Yes / No | Yes |
| Heating | Electric, Heat Pump |
| Interior Features | Second Kitchen |
| Appliances | Dryer, Dishwasher, Electric Range, Electric Water Heater, Microwave Hood Fan, Microwave, Refrigerator, Washer |
| Fireplace Features | None |
| Fireplace Yes / No | No |
| Laundry Features | In Basement, Main Level |
Exterior
| Exterior Features | Other, See Remarks |
|---|---|
| Roof | Architectural, Shingle |
| Construction Materials | Vinyl Siding, Wood Siding, Wood Frame |
| Foundation Details | Basement |
Parking
| Garage Yes / No | No |
|---|---|
| Parking Features | No Garage |
Utilities
| Utilities | High Speed Internet Available |
|---|---|
| Sewer | Public Sewer |
Taxes
| Tax Annual Amount | 3641.22 |
|---|---|
| Tax Book Number | 2189/580 |
Location
| Community Features | Long Term Rental Allowed, Short Term Rental Allowed |
|---|
Area Information
| State | NC |
|---|---|
| County | Watauga |
| City | Boone |
| Zip Code | 28607 |
| Area | 1 Boone | Brushy Fork | New River |
| School District | Watauga |
| Elementary School | Hardin Park |
| High School | Watauga |
| Listing VS Median (in 28607) | |
Price: $675,000 low | high Med: $669,500 sqft: 2,091 low | high Med: 3,312 $ / sqft: $323 low | high Med: $202 On site: 32 low | high Med: 2 | |
Market Activity 28607
Request a showing
Request a showing
Contact
Learn More About This Property

| State | NC |
|---|---|
| County | Watauga |
| City | Boone |
| Zip Code | 28607 |
| Area | 1 Boone | Brushy Fork | New River |
| School District | Watauga |
| Elementary School | Hardin Park |
| High School | Watauga |
| Listing VS Median (in 28607) | |
Price: $675,000 low | high Med: $669,500 sqft: 2,091 low | high Med: 3,312 $ / sqft: $323 low | high Med: $202 On site: 32 low | high Med: 2 | |
 | $675,000502 Queen StreetBoone, NC 28607 |